30+ years in businessLet’s talk: (877) 907-2217
Kitchen design & renovation

Kitchen remodeling,
planned around
your home.

Start with the way you cook, gather and move through the room. Build a plan for the layout, storage and finishes that matter to you.

(877) 907-2217
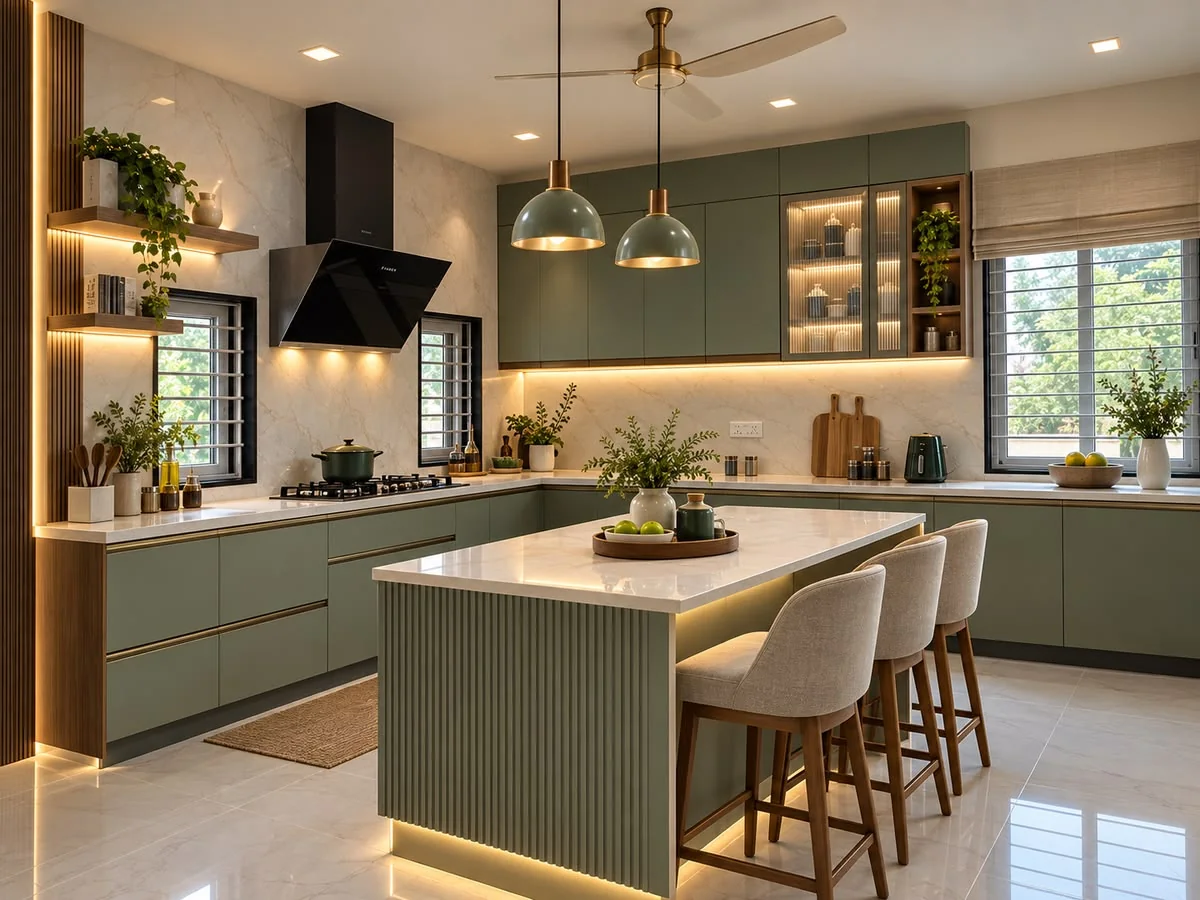
Green kitchen with a fluted island front, light counters, pale tile backsplash and brass-tone pendant lights.
Kitchen layout & finish inspiration
30+years
in business
1,000+successful
projects
Cabinets, countertops, layout and installation.
Our recent work

Kitchens we have
brought to life.

Cabinets, counters, islands and lighting from recent kitchen projects. Swipe or use the arrows to browse more.

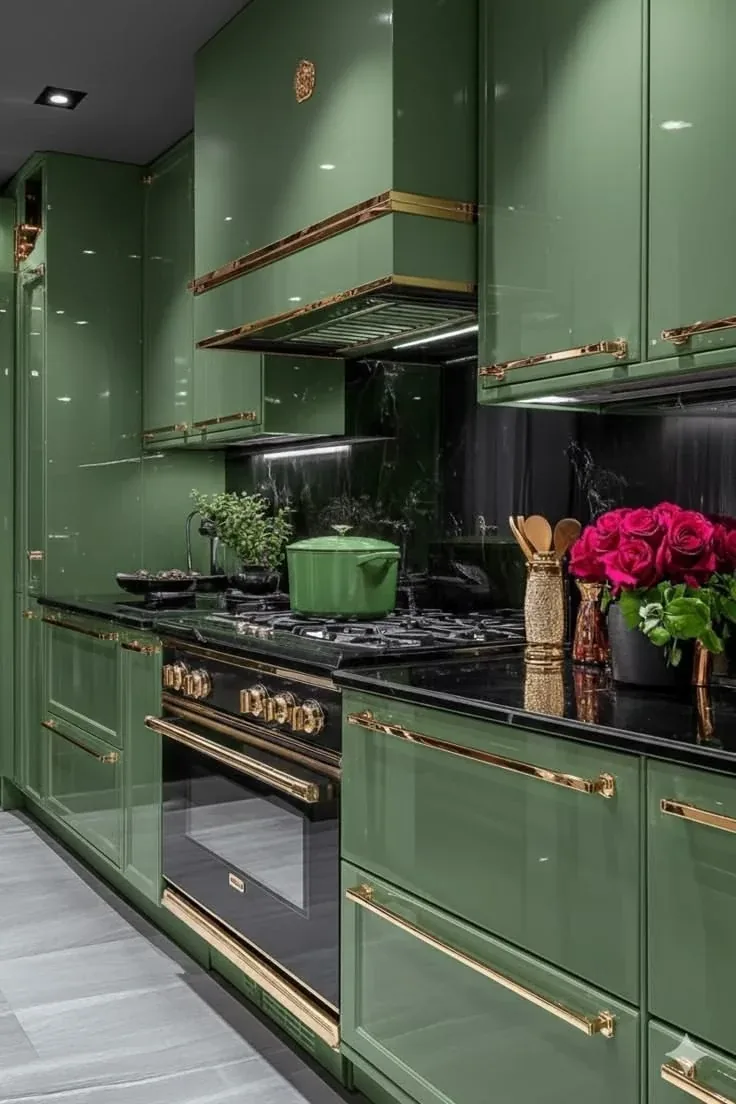
Glossy green kitchen cabinets with brass-tone pulls, a black stone backsplash and a gas range.
Glossy blue-grey kitchen with flat-panel cabinets, under-cabinet lighting, a stone-look backsplash and a gas cooktop.
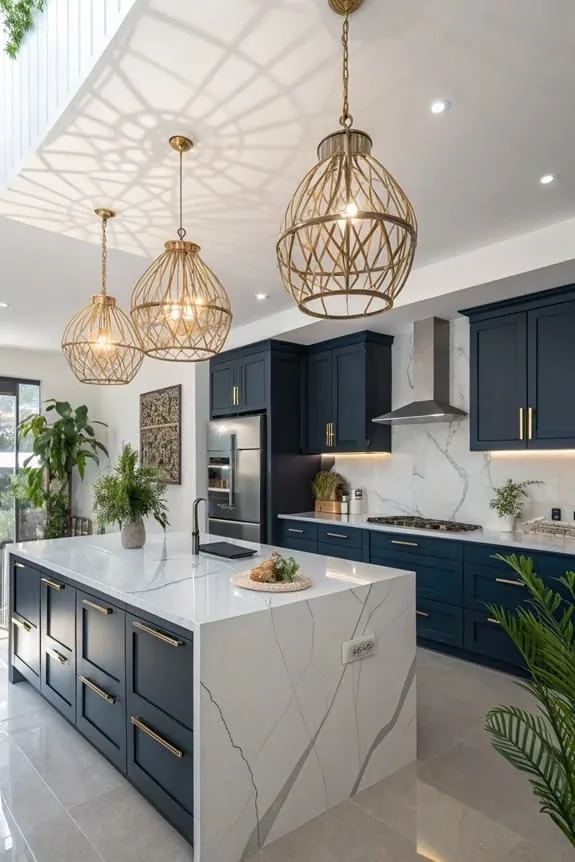
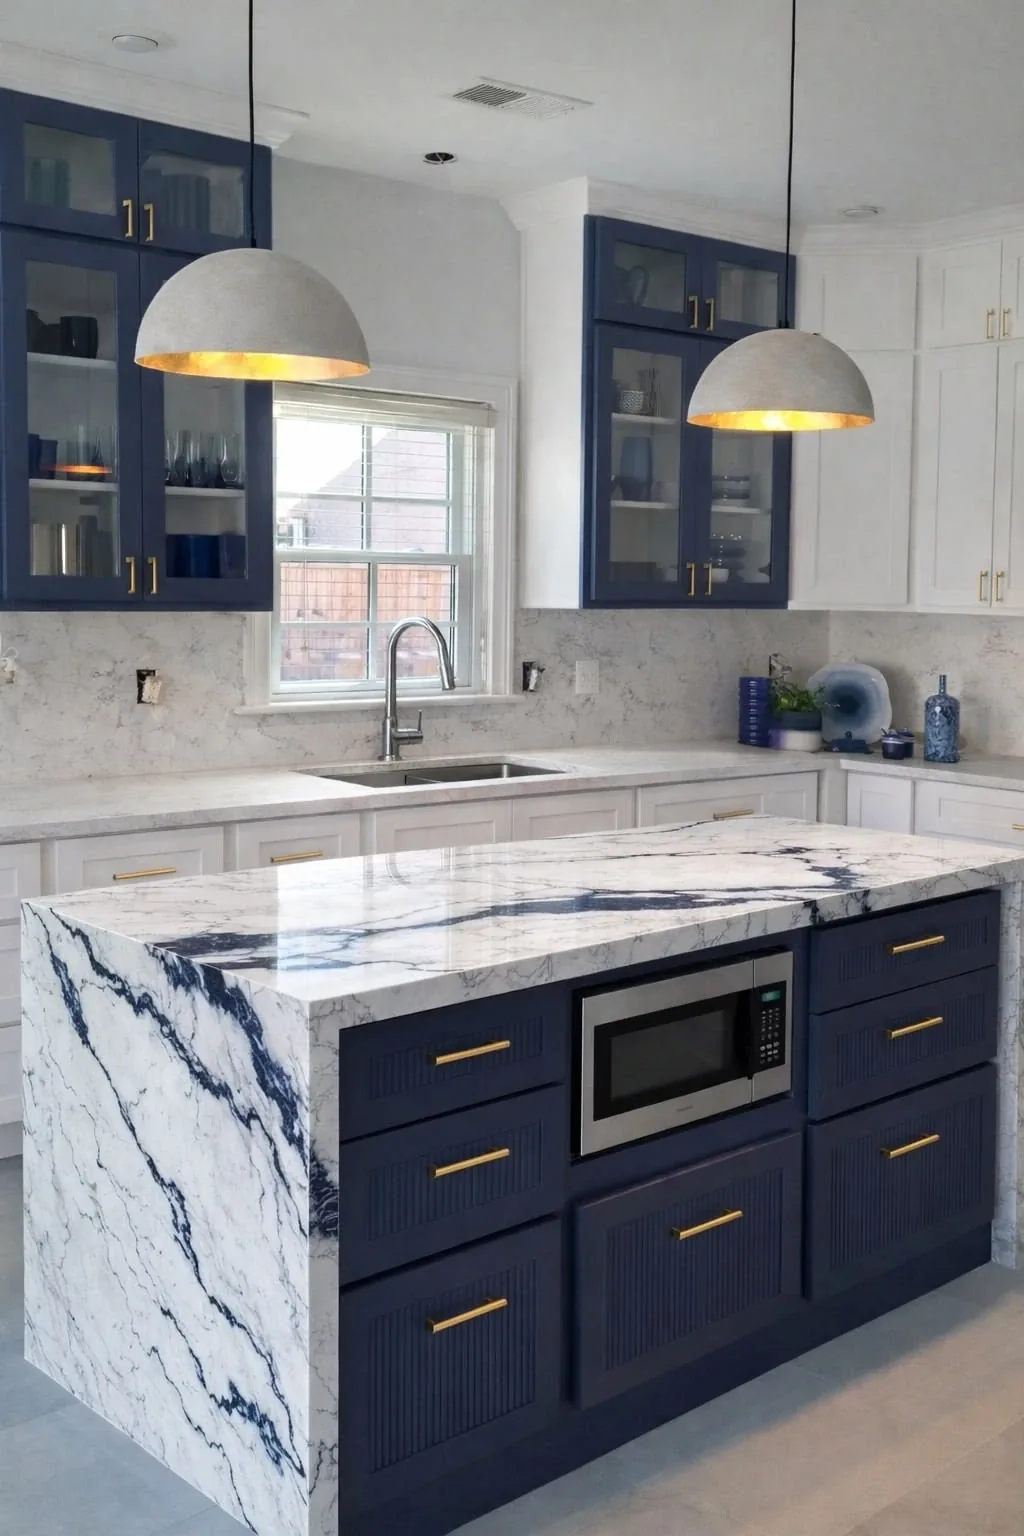
Navy kitchen with a white waterfall island, brass-tone cage pendants and a marble-look backsplash.
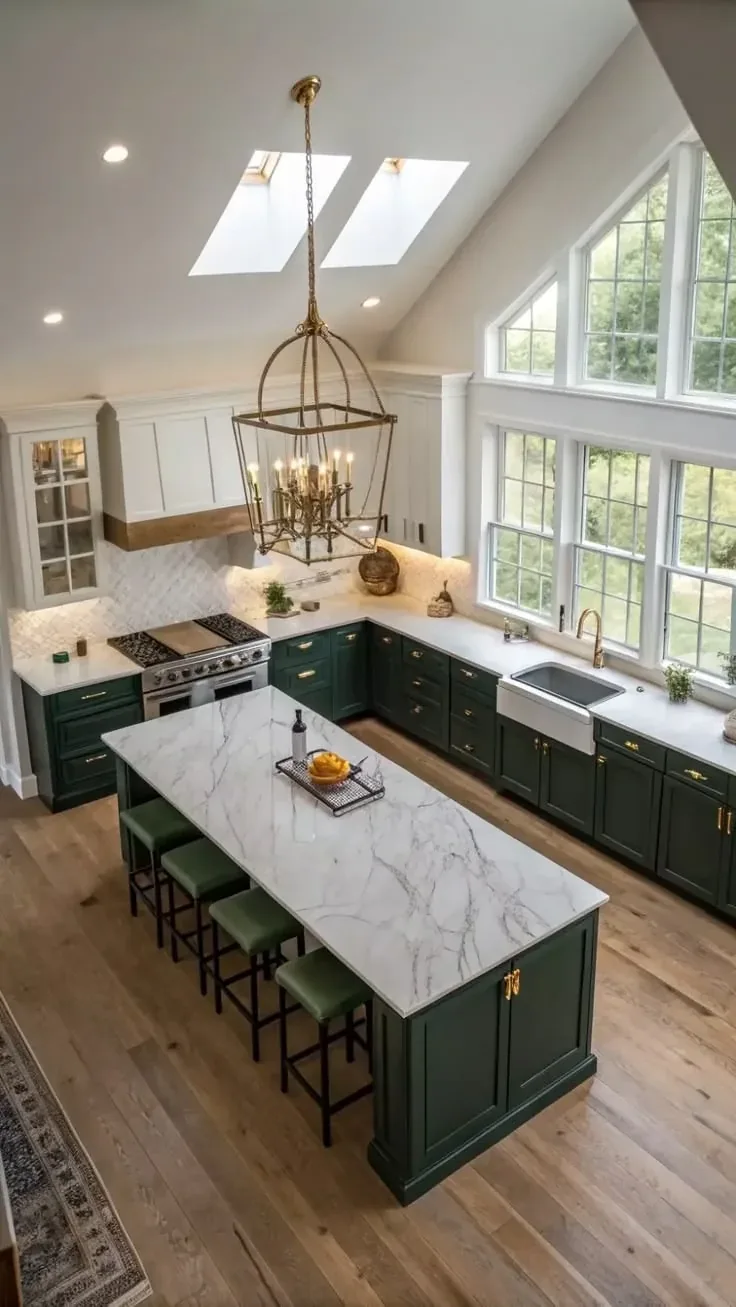
Large kitchen with dark-green cabinets, a marble-look island, skylights and a vaulted ceiling.
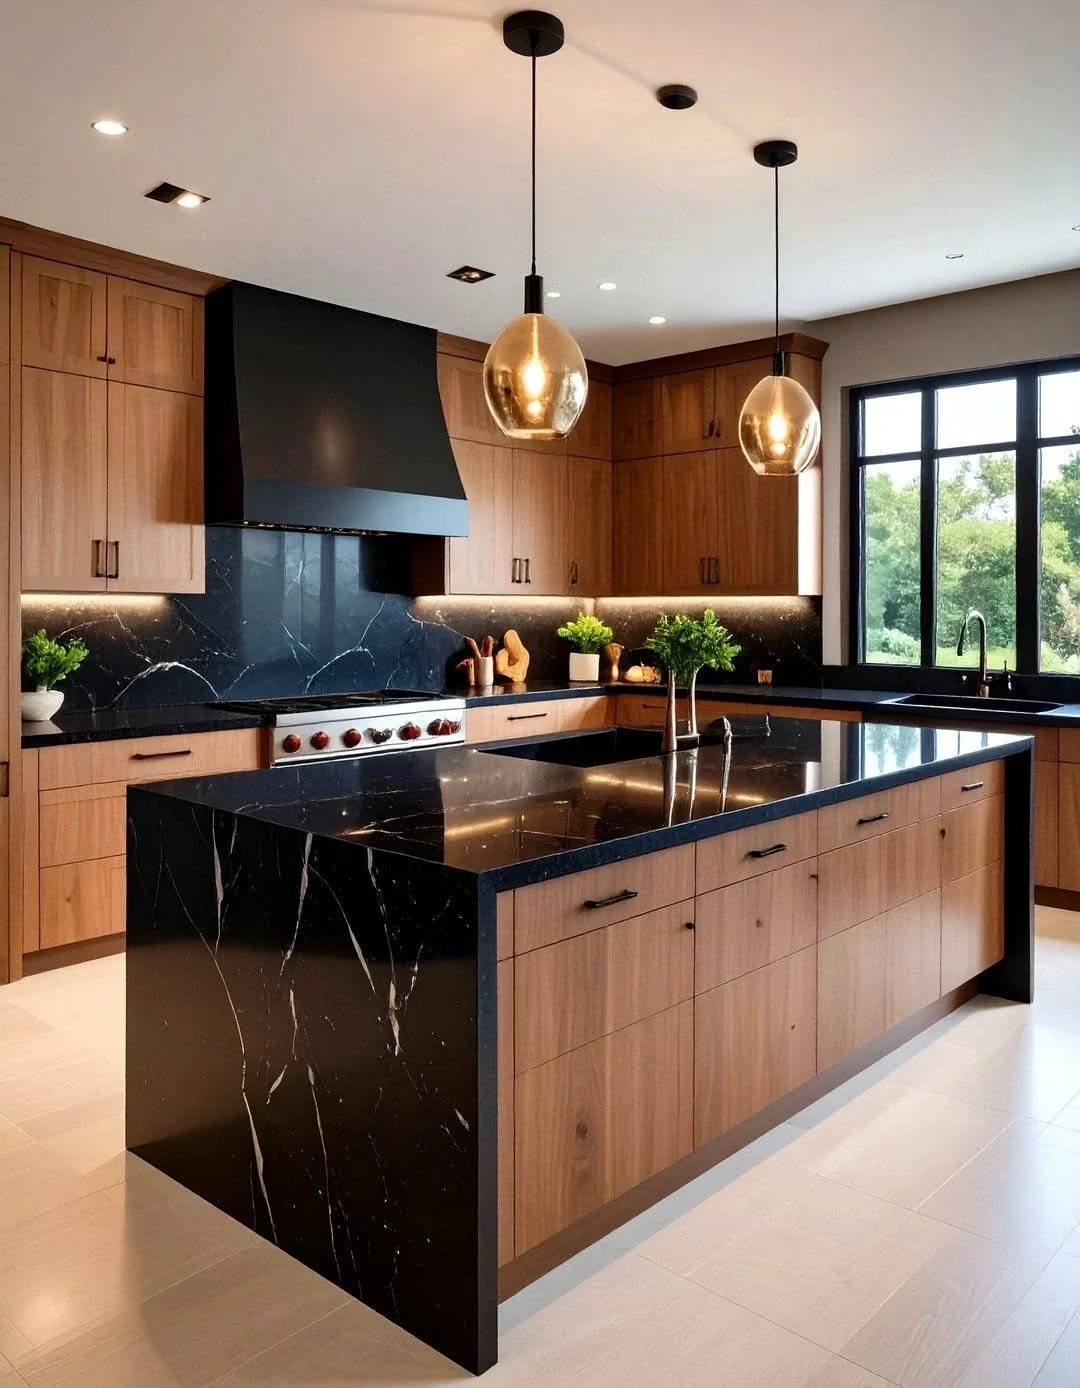
Wood-tone kitchen with a black marble island, black range hood and amber glass pendant lights.
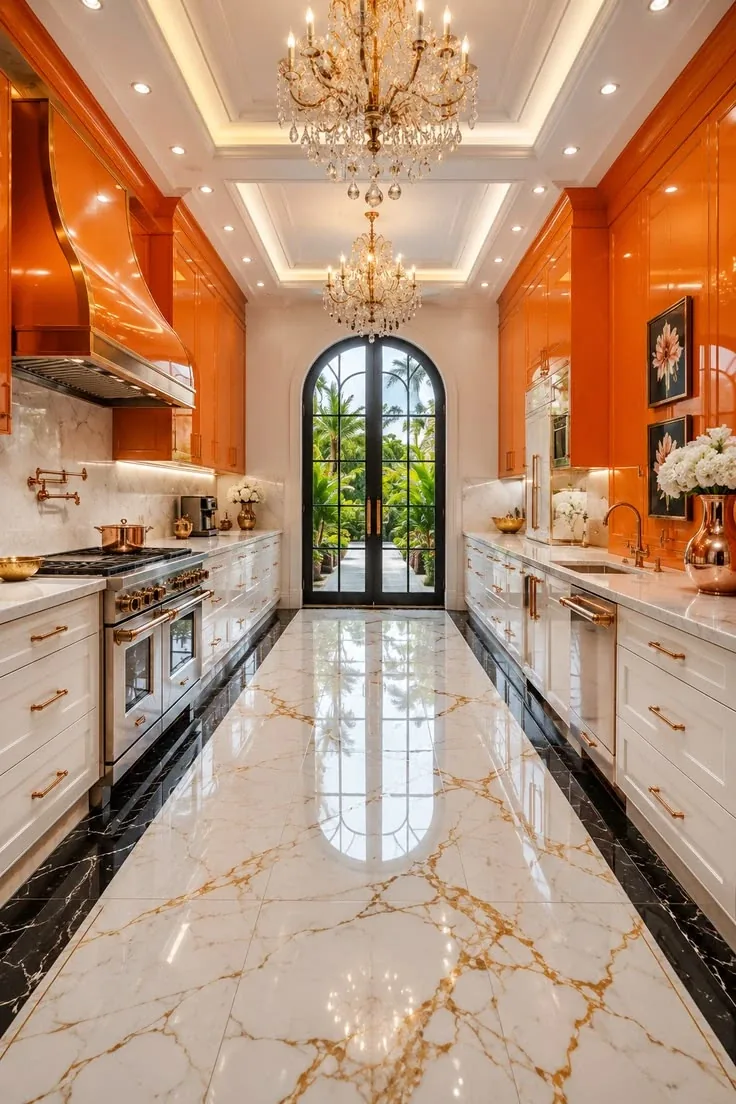
Galley kitchen with orange upper cabinets, white lower cabinets, chandeliers and a veined marble floor.
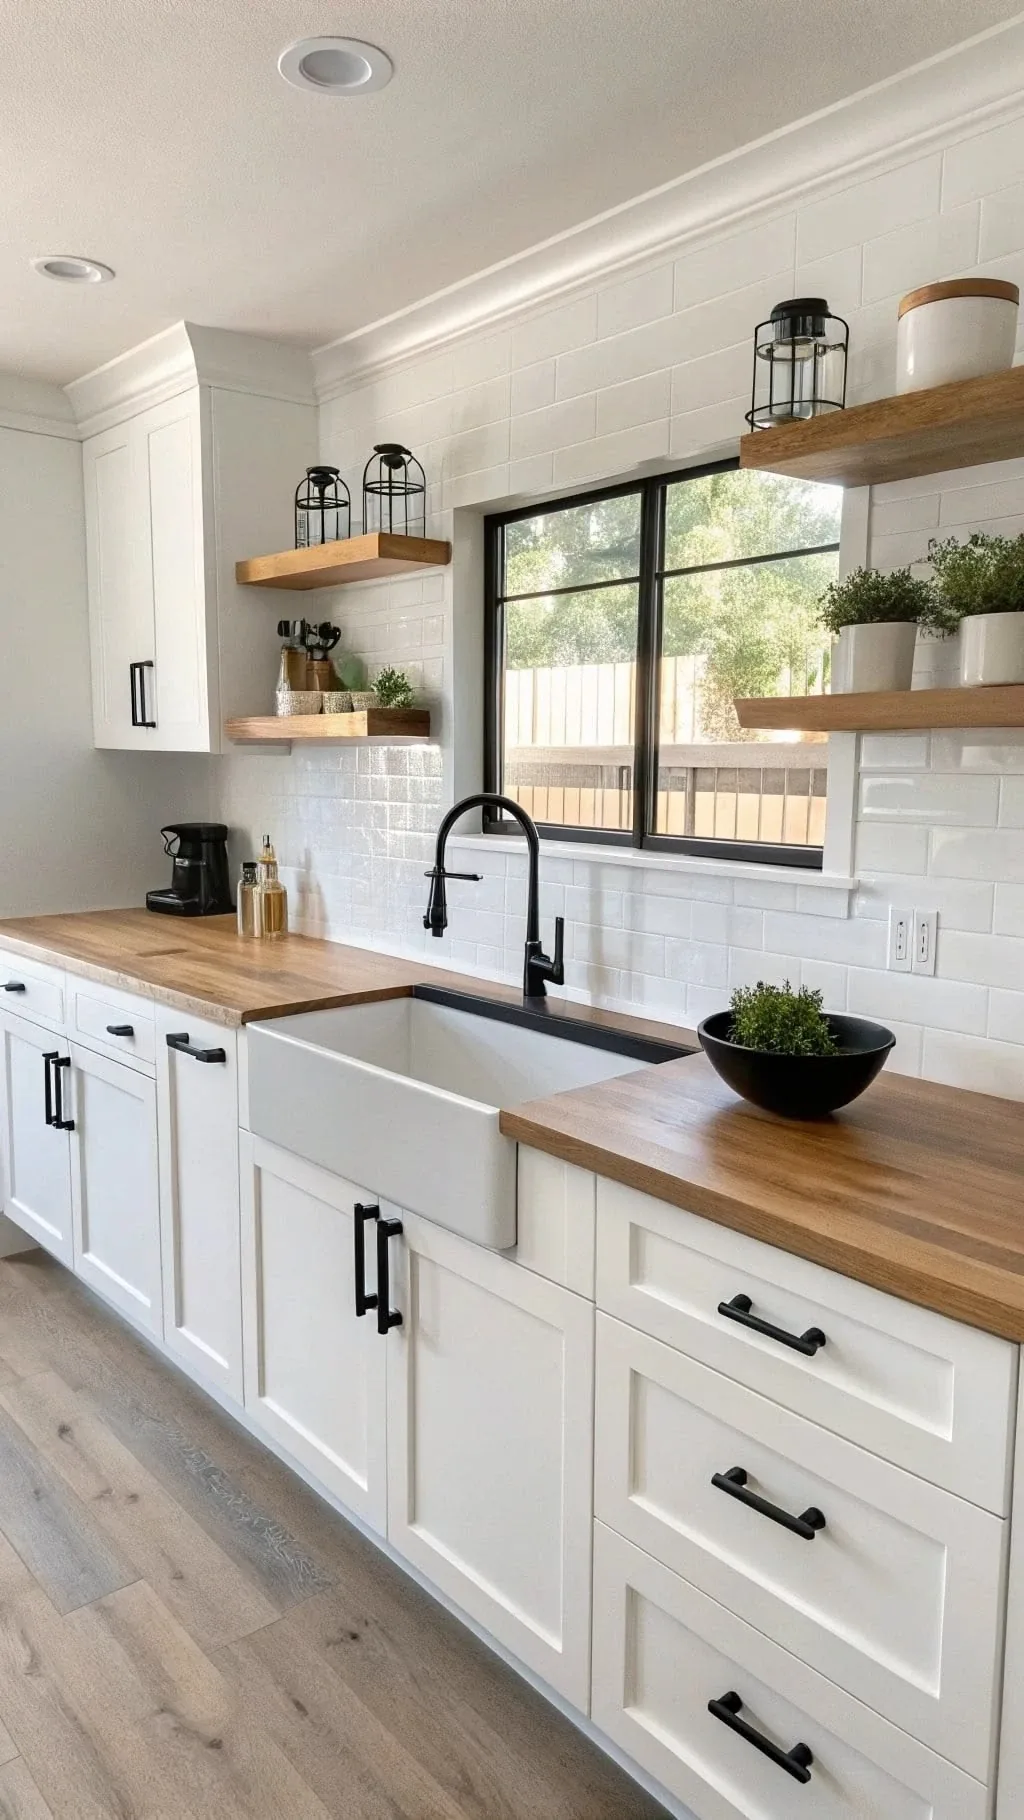
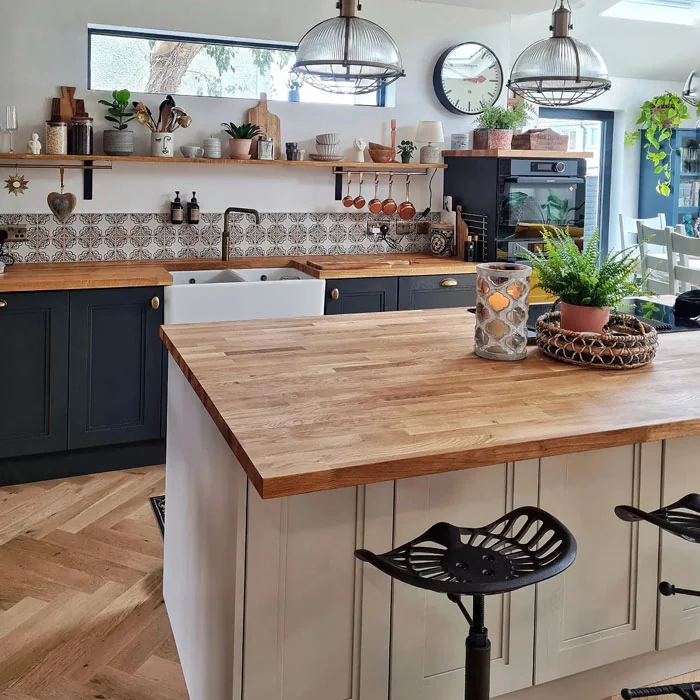
White shaker kitchen with butcher-block counters, floating shelves, a farmhouse sink and a black faucet.
Navy island with a waterfall marble countertop, built-in microwave, glass upper cabinets and dome pendants.
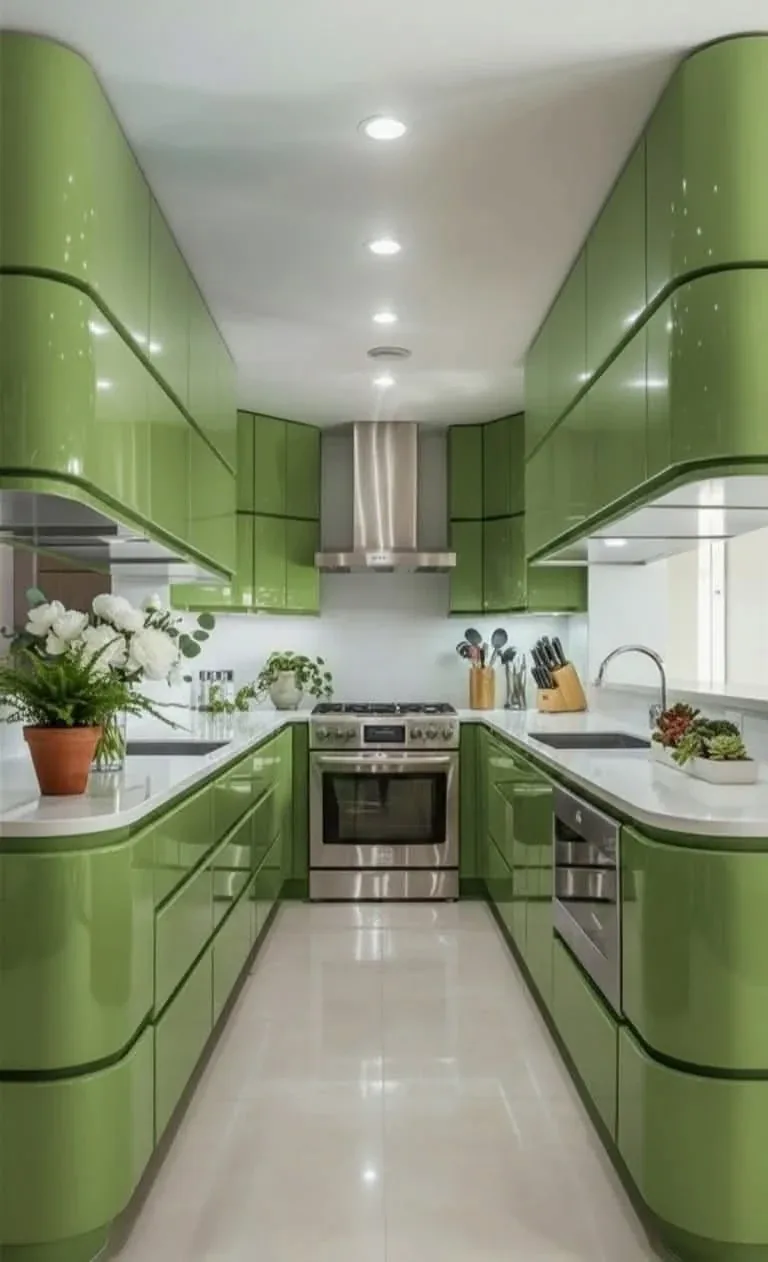
Lime-green galley kitchen with curved gloss cabinets, white counters and a stainless range hood.
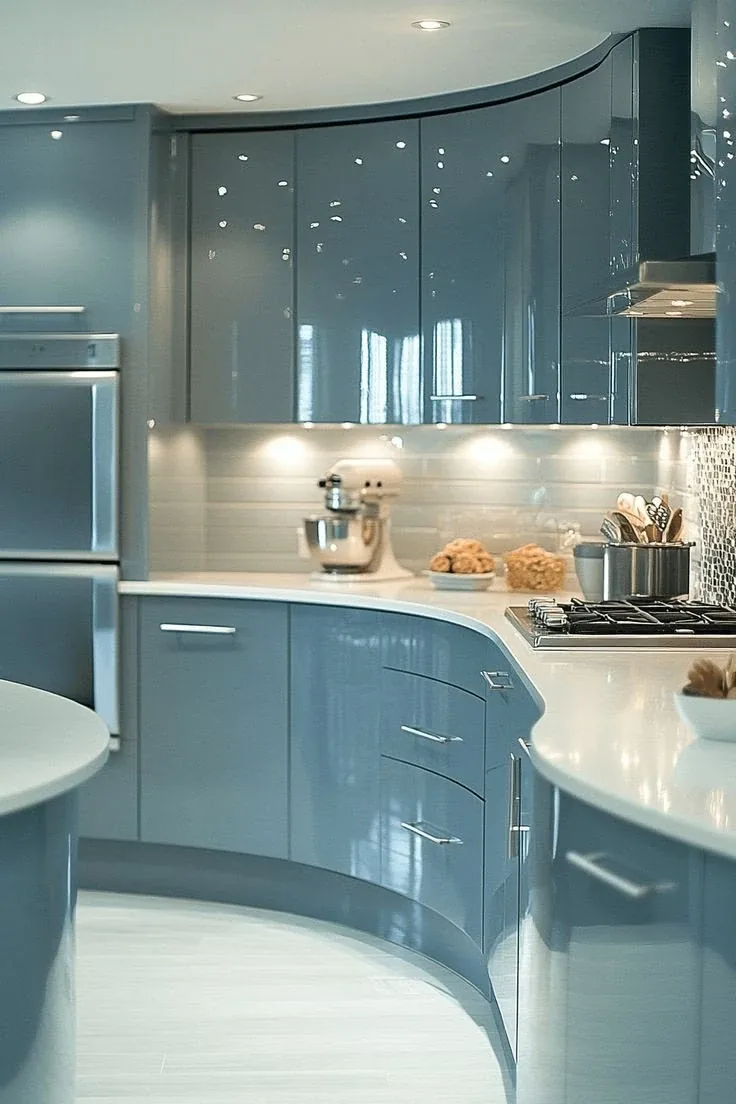
Blue-grey kitchen with curved gloss cabinets, a light glass backsplash and recessed lighting.
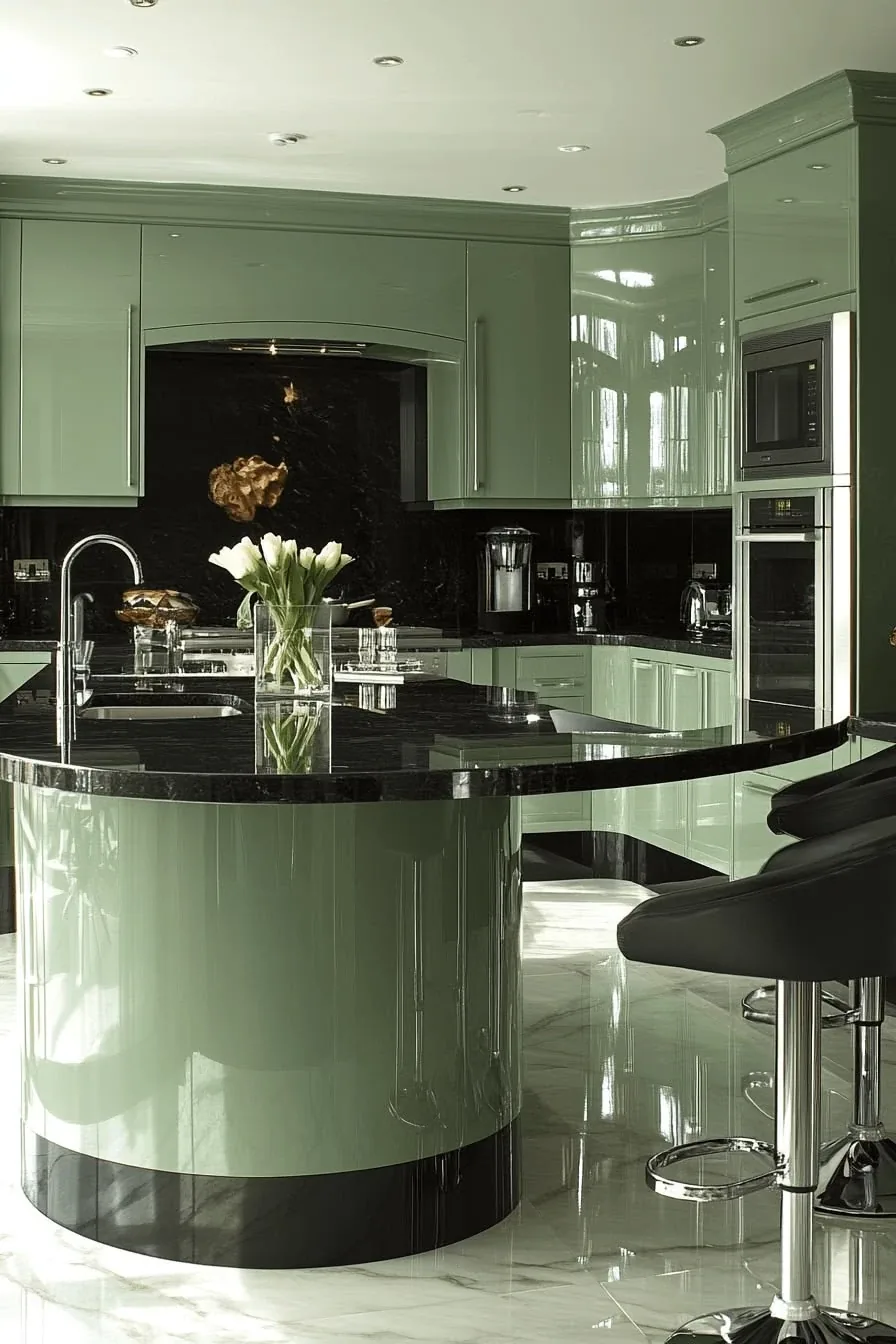
Sage-green kitchen with a curved island, black stone countertop, built-in oven and polished floor.
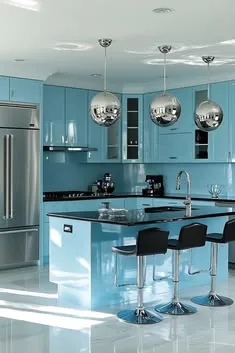
Light-blue kitchen with a dark-top island, black stools and mirrored sphere pendant lights.
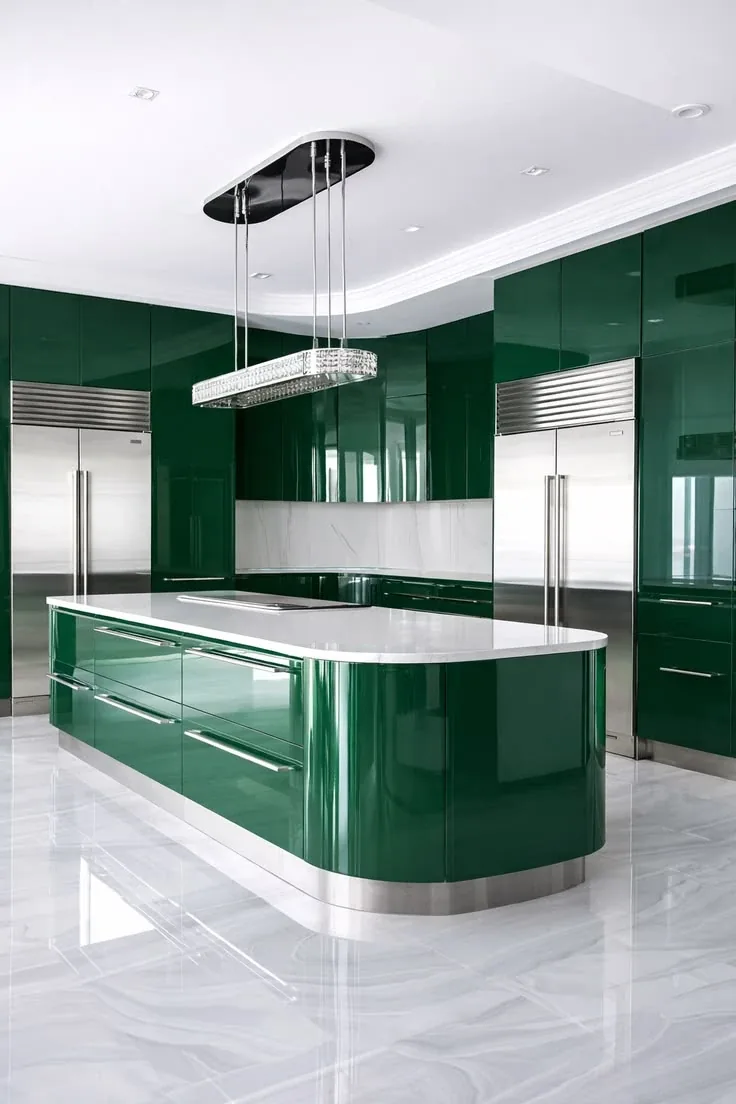
Emerald-green kitchen with a rounded island, white counter, stainless refrigerators and a crystal pendant light.
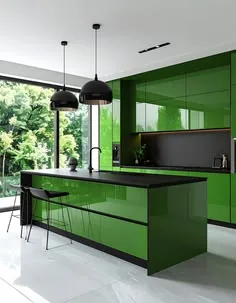
Bright green kitchen with an island, black pendant lights, a dark backsplash and a large window.
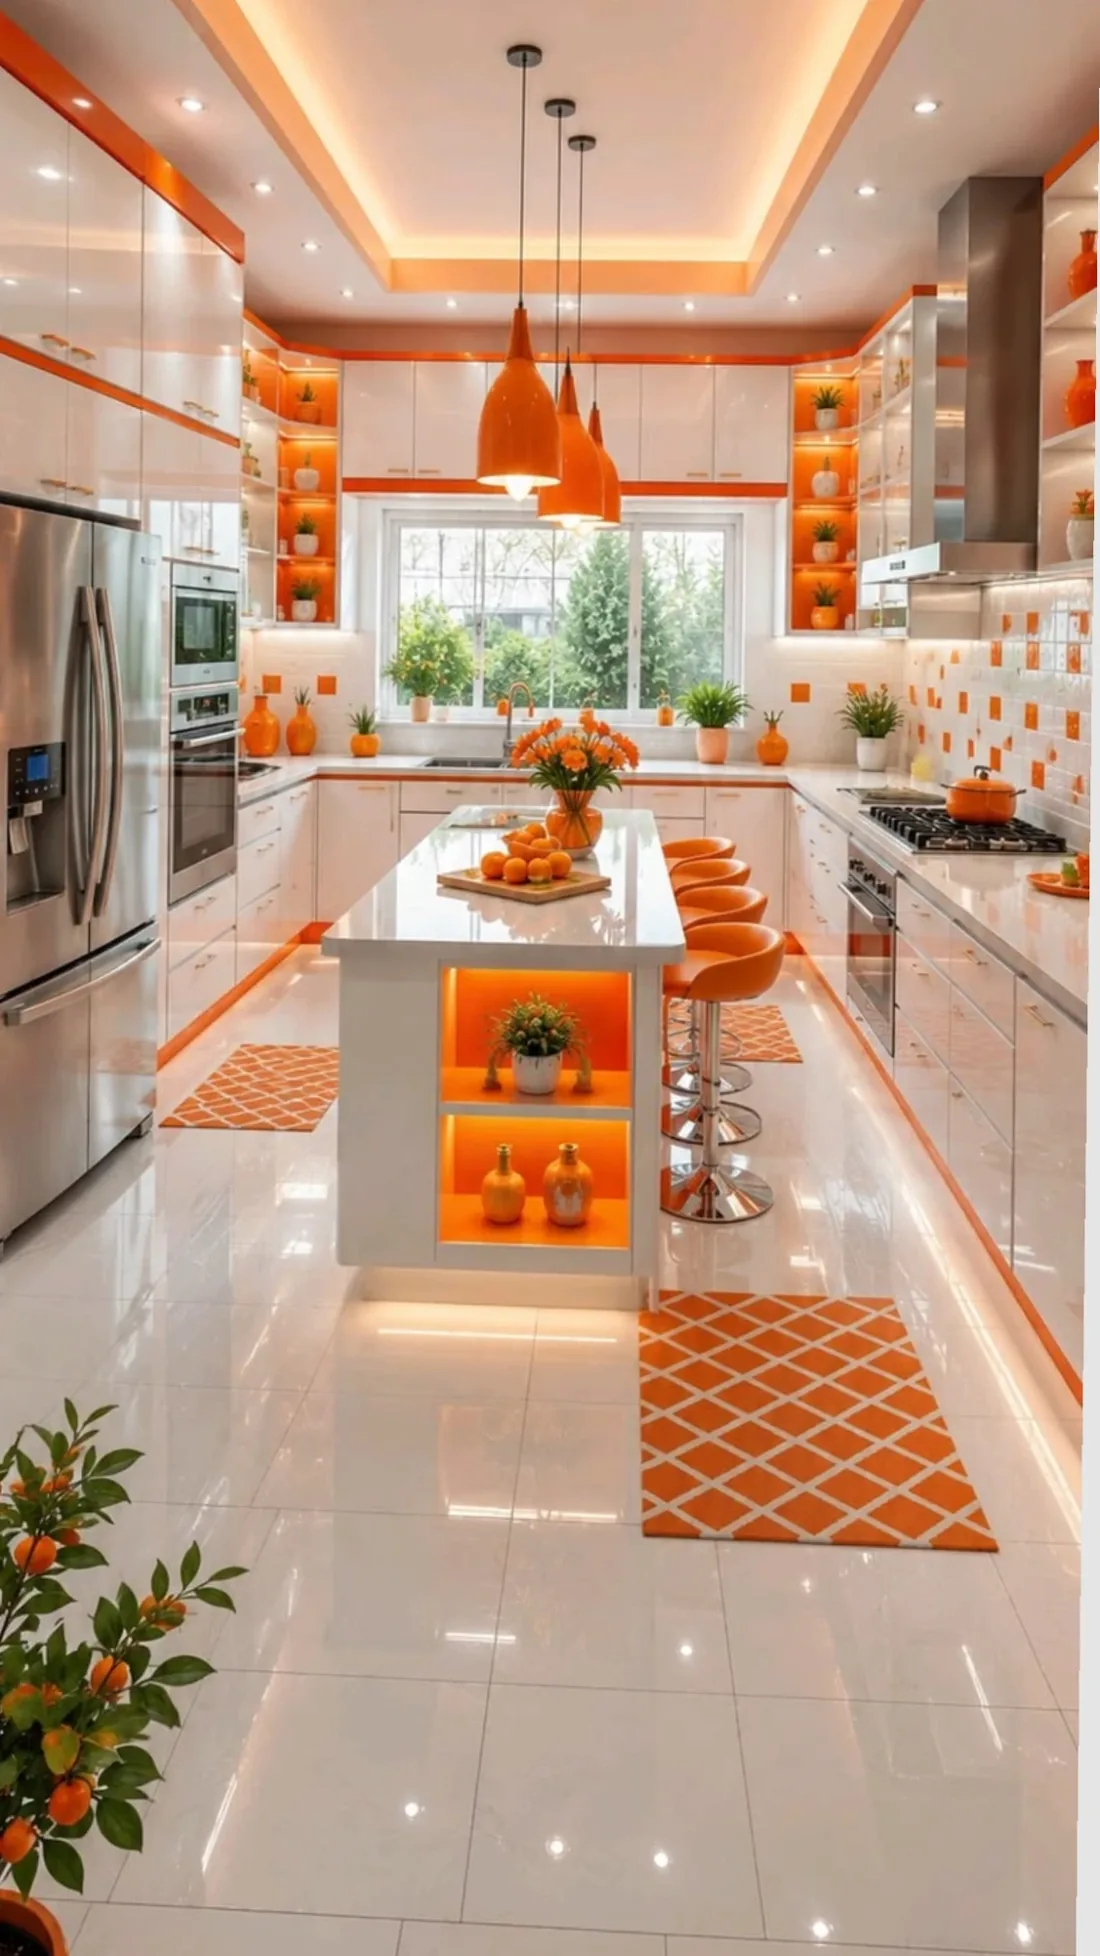
White kitchen with orange accents, lit open shelving, an island with seating and a tray ceiling.
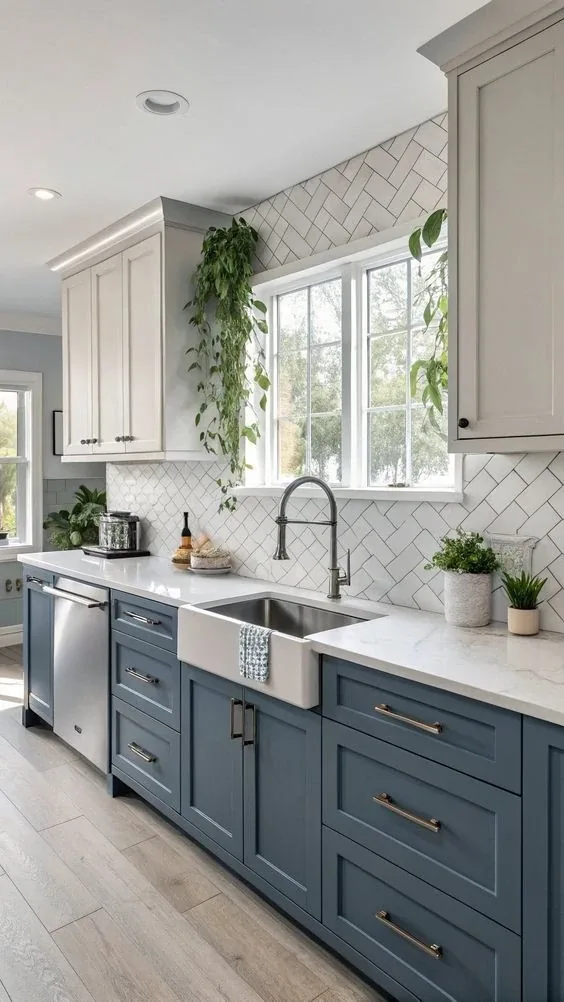
Kitchen with blue-grey base cabinets, light upper cabinets, a herringbone tile backsplash and a farmhouse sink.
Begin with the room, not the catalog

Better storage.
A workable layout.
Finishes you’ll live with.

A kitchen renovation starts with a few practical questions. What gets in the way? Where do you need more storage? Which parts of the room still work?

Keeping a useful layout can leave more of the budget for cabinets, counters and lighting. Moving walls or plumbing calls for a different plan. Discuss those choices before ordering materials.

Kitchen remodeling services

Plan the whole room.
Or focus on what needs changing.

From a cabinet refresh to a complete renovation, connect the work to your priorities.

01

Planning & renovation

Discuss the whole kitchen, from the working layout to the final finishes.

02

Cabinets & storage

Compare new cabinetry, refacing and painting around what is worth keeping.

03

Countertops & backsplash

Coordinate work surfaces, edge details and the wall finish behind them.

04

Islands & layout

Make room for preparation, seating and practical movement through the kitchen.

05

Lighting & flooring

Look at the surfaces underfoot and the light you need where you work.

06

Fixtures & appliances

Plan the sink, faucet and appliance connections alongside the rest of the room.
View all 23 kitchen services
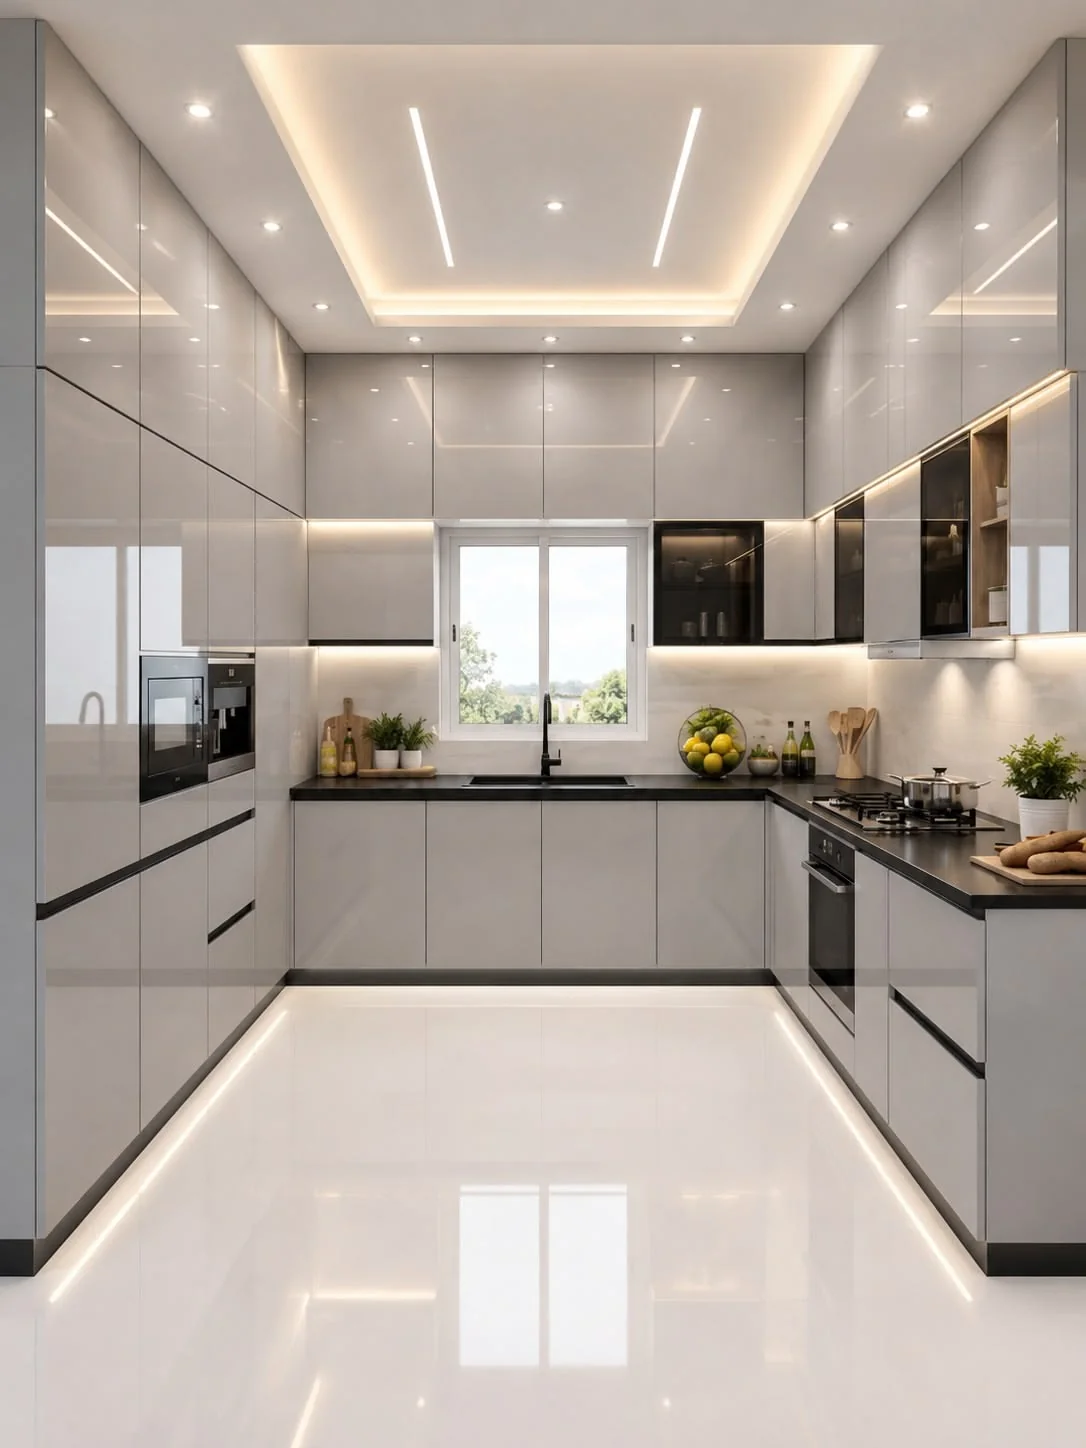
White U-shaped kitchen with dark-framed glass upper cabinets, light counters and recessed ceiling lighting.
From first conversation to final walkthrough

Make the decisions
in the right order.

Set the scope before choosing individual products. A clear sequence helps you see which decisions affect the budget, approvals and installation.

  1. ConsultationDiscuss the space, your priorities and a starting budget.
  2. DesignWork through the layout, cabinet plan and practical clearances.
  3. MaterialsConfirm finishes, fixtures and appliance dimensions.
  4. BuildCoordinate the agreed work, product availability and site access.
  5. Final walkthroughReview the finished scope and any remaining items.
Kitchen design ideas

Find a direction
for your own room.

Look at the layout as well as the finish: island seating, cabinet height, counter space and lighting.
Know your starting point

What might your
kitchen remodel cost?

Explore a planning range using kitchen size, cabinet choices, countertops and layout changes. Select your city for an available area adjustment.

Minor remodel · national planning range$15,000–$35,000

A focused refresh with much of the existing kitchen retained.

Mid-range · national planning range$35,000–$75,000

More substantial changes to cabinets, surfaces and fixtures.

Major remodel · national planning range$75,000–$150,000+

A wider scope, significant layout changes or higher-end selections.

Estimates only. Final pricing follows a project-specific, in-home consultation.

Service areas

A local starting point
for your kitchen.

Serving selected communities across nine states and Washington, DC. Find your location below, then explore its kitchen remodeling guide and cost estimator.

Have a question about your address or building? Call (877) 907-2217 to check the project.

438 approved service locations

Arizona24 locations
District of Columbia1 location
Florida105 locations
Kentucky5 locations
Maryland134 locations
Minnesota62 locations
New Jersey16 locations
Pennsylvania9 locations
Texas39 locations
Virginia43 locations
Kitchen remodeling questions

A few questions before you start

How much does a kitchen remodel cost?

Use $15,000–$35,000 for a minor remodel, $35,000–$75,000 for a mid-range project and $75,000–$150,000 or more for a major remodel as national planning ranges. Kitchen size, finishes, layout changes and site conditions can move the total. The estimator is a starting point, not a quote.

Can I keep my existing cabinets?

That depends on the cabinet boxes, hardware and layout. Refacing or painting may make sense when the structure is sound and storage already works. New cabinets are worth discussing when boxes are damaged or the kitchen needs a different layout.

How long will my kitchen be out of use?

The schedule depends on design decisions, product lead times, approvals and the work involved. Ask for a project-specific schedule, including when the sink, cooking area and appliances will be unavailable. A single timeline would not fit every kitchen.

Do kitchen renovations require permits?

Structural, electrical, plumbing and gas changes can require permits. Requirements depend on the address and scope. Check the applicable building department before work starts; cosmetic changes and replacements may be treated differently.

Which locations do you serve?

The service-area directory lists the approved communities in Arizona, Florida, Kentucky, Maryland, Minnesota, New Jersey, Pennsylvania, Texas, Virginia and Washington, DC. Coverage is limited to those listed locations. Call to check the address and project.

What should I have ready for an estimate?

Useful starting details include your address or ZIP code, approximate room dimensions, a few photos, a budget range and the changes you want. Note any planned wall removal, appliance relocation or building restrictions.

Start with a conversation

Tell us what you’d like your kitchen to do better.

Have your location, approximate kitchen size and main priorities ready. We can discuss your project and the next step toward an estimate.

Talk about your kitchenCall (877) 907-2217